Observation equipment Product List and Ranking from 8 Manufacturers, Suppliers and Companies | IPROS

Last Updated: Aggregation Period:Sep 09, 2026~Oct 06, 2026
This ranking is based on the number of page views on our site.

Observation equipment Manufacturer, Suppliers and Company Rankings

Last Updated: Aggregation Period:Sep 09, 2026~Oct 06, 2026
This ranking is based on the number of page views on our site.

  1. アイテス Shiga//others
  2. GOKO Imaging Devices Co.,Ltd Head Office Kanagawa//others
  3. 米倉製作所 Osaka//others
  4. 4 東京晨美光学電子 Tokyo//others
  5. 4 トライテック Niigata//others

Observation equipment Product ranking

Last Updated: Aggregation Period:Sep 09, 2026~Oct 06, 2026
This ranking is based on the number of page views on our site.

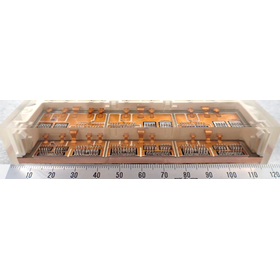
  1. X-ray observation and cross-sectional polishing observation of power modules アイテス
  2. MLCC crack X-ray observation アイテス
  3. High-temperature heating, tensile compression, on-site observation, atmosphere control as well / CATY-T3H 米倉製作所
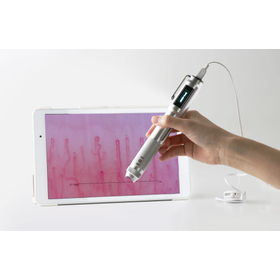
  4. Whole body capillary blood flow scope GOKO Bscan-ZD GOKO Imaging Devices Co.,Ltd Head Office
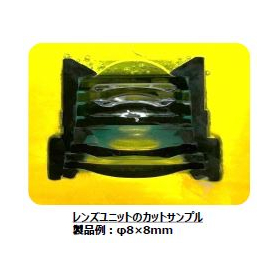
  5. 4 Lens Analysis: Cross-Section Observation <Cut Sample> 東京晨美光学電子

Observation equipment Product List

1~25 item / All 25 items

Displayed results

High-temperature heating, tensile compression, on-site observation, atmosphere control as well / CATY-T3H

Tests can be conducted while observing the condition of the material surface [using a dual-swing crosshead], keeping the sample position centered to avoid missing any changes!

The "CATY-T3H SYSTEM" is a tabletop high-temperature tensile observation device that allows for thermal fatigue testing while observing the condition of the sample surface in real-time. It can be operated easily and supports high-temperature and high-speed heating. The adoption of a dual-swing crosshead ensures that the sample's position remains centered, even with expansion and contraction, minimizing any displacement of the observation point. By combining it with optional units, it can also accommodate tests such as bending observation. 【Features】 ■ Capable of high-temperature and high-speed heating up to 1500°C * However, this depends on the shape and thermal capacity of the sample. ■ Suitable for testing not only metallic materials but also composite materials of surface-mounted components ■ Enables stress measurement, low-cycle fatigue testing, and creep testing in gas flow or vacuum conditions ■ Realizes combined testing of thermal fatigue under stress and real-time observation * For more details, please refer to the documentation. Feel free to contact us with any inquiries.

  • Steel
  • Observation equipment

Added to bookmarks

Bookmarks list

Bookmark has been removed

Bookmarks list

You can't add any more bookmarks

By registering as a member, you can increase the number of bookmarks you can save and organize them with labels.

Free membership registration

"Soldering, circuit board, melting, brazing" suitable for on-site observation during heating [IR-HP]

We enable on-site observation of micro-mount components such as chip components, melting of solids and powders, soldering, etc., on substrates (□100mm)!

■Features of the Large Heating Observation Device "IR-HP Series" It enables in-situ observation of small mounted components such as chip parts, substrates (□100mm), melting of solids and powders, and brazing! ▼Features▼ - High-speed uniform heating of samples like substrates using infrared concentration - Clean heating and clear heating observation with a simple structure that is maintenance-free ■Applications In-situ observation can be performed from the top or side of various materials. The videos saved during in-situ observation display elapsed time and temperature, and also include a measurement function. The standard closed structure of the furnace body allows for easy vacuum pumping and introduction of various gases for rapid cooling. ■Basic Configuration of the Large Heating Observation Device "IR-HP Series" - Stage furnace body - Sample holder (□100mm quartz holder with one R thermocouple) - Temperature controller - Cooling water circulation device - CCD camera and zoom lens - PC and image capture software If you have any questions or requests regarding the microscope stage, please feel free to contact us. We also conduct heating observation tests of samples at our Yokohama office, and demonstrations for consideration of introduction are available upon request, so please get in touch if you are interested.

  • Metallic base
  • Steel bar construction
  • Other analytical equipment
  • Observation equipment

Added to bookmarks

Bookmarks list

Bookmark has been removed

Bookmarks list

You can't add any more bookmarks

By registering as a member, you can increase the number of bookmarks you can save and organize them with labels.

Free membership registration

Inkjet Ejection Observation Device 'DotView'

Measuring ejection speed with a dedicated camera! An inkjet ejection observation device that can also perform automatic measurements.

"DotView" is a device that observes the behavior of droplets ejected from an inkjet head and measures the ejection speed. It monitors the nozzle surface of the head from the side using a dedicated camera. Automatic measurement is possible by automatically changing parameters such as voltage and temperature for each item. By incorporating a simple printing mechanism, it allows for basic printing simulations. 【Features】 ■ Equipped with a dedicated observation camera ■ Automatic measurement by changing parameters automatically is possible ■ Can accommodate two types of heads ■ High-precision LED strobe adopted ■ Initial observation is possible *For more details, please refer to the PDF document or feel free to contact us.

  • others
  • Observation equipment

Added to bookmarks

Bookmarks list

Bookmark has been removed

Bookmarks list

You can't add any more bookmarks

By registering as a member, you can increase the number of bookmarks you can save and organize them with labels.

Free membership registration

Observation of diffusion layers in semiconductors using FIB-SEM.

Shorter delivery time than his method! Both shape observation and diffusion layer observation can be performed using FIB-SEM!

Our company conducts "Observation of diffusion layers in semiconductors using FIB-SEM." By creating cross-sections using the FIB method and observing them with SEM, we visualized the diffusion layers of semiconductors and evaluated their shapes. In a case where the differences in built-in potential were visualized using the Inlens detector of the SEM, a difference in the energy of secondary electrons generated in N-type and P-type regions occurred due to the built-in potential. This difference in trajectories is detected by the SEM detector. 【Features】 ■ Both shape observation and diffusion layer observation can be performed using FIB-SEM. ■ Shorter delivery times compared to other methods. ■ Concentrations can be detected up to 10E16. ■ While the PN interface can be visualized, the concentration differences of N+/N- and P+/P- cannot be detected. *For more details, please refer to the PDF document or feel free to contact us.

  • Other analytical equipment
  • Observation equipment

Added to bookmarks

Bookmarks list

Bookmark has been removed

Bookmarks list

You can't add any more bookmarks

By registering as a member, you can increase the number of bookmarks you can save and organize them with labels.

Free membership registration

Cross-sectional observation by SEM: Connector plating

Seeking the truth! If the communication worsens, it might be worth considering a malfunction in the connector terminal.

We would like to introduce a case study on cross-sectional observation of connector plating. We observed the cross-section to see how the plating condition of the connector terminals has changed due to usage. This time, we prepared cross-sectional samples from two locations with different degrees of streaks, one without streaks and one with streaks, to confirm the plating condition. As a result, it was found that compared to the area without streaks, Streak A and Streak B had uneven plating thickness. This is believed to be due to the plating being dragged during the insertion and removal of the connector, causing variations in thickness. 【Overview of Connector Plating Cross-Section】 ■ Cross-section preparation was done using a triple ion milling polisher (commonly known as CP) ■ The plating condition at the streaked locations was observed using SEM ■ Results - No streaks: Surface Au plating thickness is uniform (approximately 350nm) - Streak A: Surface Au plating thickness is uneven (approximately 490nm / approximately 350nm) - Streak B: Surface Au plating thickness is uneven (approximately 130nm / approximately 650nm) *For more details, please refer to the PDF document or feel free to contact us.

  • Other analytical equipment
  • others
  • Observation equipment

Added to bookmarks

Bookmarks list

Bookmark has been removed

Bookmarks list

You can't add any more bookmarks

By registering as a member, you can increase the number of bookmarks you can save and organize them with labels.

Free membership registration

Oblique CT observation of the laminated substrate

In a multilayer substrate, it is possible to obtain information for each layer! By using a length measurement tool, you can measure the length.

The biggest advantage of angled CT is that it allows for non-destructive CT observation. It is suitable for obtaining planar information and can provide information for each layer in a multilayer substrate. Additionally, by using a length measurement tool, it is also possible to measure lengths. In our measurements, we observed a difference of about 7-14% compared to the results from optical microscopy, but it seems effective for those who want to understand internal structures non-destructively. Please feel free to contact us when needed. 【Features】 ■ Non-destructive CT observation ■ Suitable for obtaining planar information ■ Capable of obtaining information for each layer in multilayer substrates *For more details, please refer to the PDF document or feel free to contact us.

  • others
  • Observation equipment

Added to bookmarks

Bookmarks list

Bookmark has been removed

Bookmarks list

You can't add any more bookmarks

By registering as a member, you can increase the number of bookmarks you can save and organize them with labels.

Free membership registration

Surface observation of IC chips implemented on LCD panels.

The observation target is an IC chip connected to the LCD panel using the COG mounting method! The circuit surface was clearly visible.

We will introduce a case where precision planar grinding was applied to remove wiring and conductive particles from a glass substrate, allowing for the observation of IC chip circuits with minimal damage. Careful planar grinding was performed from the glass substrate side, removing material down to a few micrometers from the IC chip, enabling the observation of the circuit surface. The IC chip circuit surface was clearly visible, and detailed observation at high magnification became possible. There are many samples, like the one in this case, where detailed observation has become possible through planar grinding, as well as samples that can be processed using FIB or CP techniques. If you have any samples you are struggling with, please consult us. We accept requests for planar grinding only, as well as requests that include observation and analysis. [Overview] <Planar Grinding and Optical Observation> ■ Careful planar grinding was performed from the glass substrate side, removing material down to a few micrometers from the IC chip, enabling the observation of the circuit surface. ■ The IC chip circuit surface was clearly visible, and detailed observation at high magnification became possible. *For more details, please refer to the PDF document or feel free to contact us.

  • Other services and technologies
  • Observation equipment

Added to bookmarks

Bookmarks list

Bookmark has been removed

Bookmarks list

You can't add any more bookmarks

By registering as a member, you can increase the number of bookmarks you can save and organize them with labels.

Free membership registration

Examples of observing intermetallic compounds through etching treatment.

Observe the state of the compound from the rear direction and the surface! We will consider and propose processing, pretreatment, observation methods, and combinations.

The method of processing observation samples can result in different information being obtained. You may have observed the solder joints in two dimensions from a cross-section, but have you ever wondered how the compounds grow in three dimensions? In this document, we present examples of observing the joint between the Cu pad and the solder. We include both "cross-sectional observation" and "planar observation." [Contents] ■ Cross-sectional Observation - Before etching treatment - After etching treatment ■ Planar Observation *For more details, please refer to the PDF document or feel free to contact us.

  • Other analytical equipment
  • others
  • Observation equipment

Added to bookmarks

Bookmarks list

Bookmark has been removed

Bookmarks list

You can't add any more bookmarks

By registering as a member, you can increase the number of bookmarks you can save and organize them with labels.

Free membership registration

Observation of conductive particle shape in COG implementation

Observing the state of conductive particles from the planar direction and cross-sectional direction! A case study confirming the degree of deformation.

We will introduce the observation of the shape of conductive particles in COG implementation. ICs and liquid crystal panels are implemented using the COG method with ACF (anisotropic conductive film). A resin ball is used as the core, and a metal layer (such as nickel or gold) is deposited on its surface for conductivity. During connection, the particles deform appropriately to electrically connect the IC and the panel. To confirm the degree of particle deformation and the connection state, cross-sectional observations were conducted, revealing that the amount of particle deformation was "medium," indicating an appropriate level of deformation. By examining the deformation of conductive particles from both the planar and cross-sectional perspectives, we can explore the correlation with display defects. Please feel free to contact us for any inquiries regarding panel-related issues. [Summary] ■ In implemented ICs, slight "warping" or "tilting" can cause differences in particle deformation between the edges and the center, potentially leading to display defects. ■ By examining the deformation of conductive particles from both the planar and cross-sectional perspectives, we can explore the correlation with display defects. *For more details, please refer to the PDF document or feel free to contact us.

  • Analysis and prediction system
  • Observation equipment

Added to bookmarks

Bookmarks list

Bookmark has been removed

Bookmarks list

You can't add any more bookmarks

By registering as a member, you can increase the number of bookmarks you can save and organize them with labels.

Free membership registration

Observation of CMOS image sensor cross-section by mechanical polishing.

Due to the presence of both advantages and disadvantages, it is necessary to choose according to the sample form, observation range, purpose, and so on!

At our company, we created cross-sections of the CMOS image sensor components accompanying the VR goggles manufactured by Company A through mechanical polishing in their original state, and conducted structural observations of the CMOS sensor components. During the observation of the sensor component structure and sensor surface, we removed the glass filter and observed the surface of the CMOS sensor, where it was noted that the arrangement of the color filters was in a configuration known as a Bayer filter. In addition to mechanical polishing, methods for creating cross-sections include processing with ion beams such as FIB and CP, as well as microtome methods. Consultations are free, so please feel free to contact us if you are unsure about the cross-section creation methods. [Overview] ■ Observation of sensor component structure and sensor surface ■ Cross-section creation by mechanical polishing ■ SEM observation of the sensor chip surface layer *For more details, please download the PDF or feel free to contact us.

  • others
  • Observation equipment

Added to bookmarks

Bookmarks list

Bookmark has been removed

Bookmarks list

You can't add any more bookmarks

By registering as a member, you can increase the number of bookmarks you can save and organize them with labels.

Free membership registration

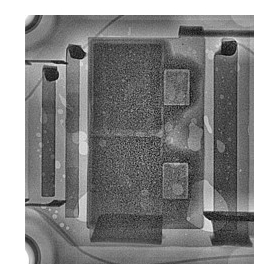
X-ray observation and cross-sectional polishing observation of power modules

Confirm the position of metal parts and observe voids in solder joints through X-ray transmission observation!

Our company can observe internal structures and voids non-destructively through X-ray transmission observation, and it is possible to confirm the details through cross-sectional observation. In addition to X-ray observation, using SAT (ultrasonic imaging device) allows for a clearer non-destructive confirmation of the layer where voids occur. Depending on the observation purpose and the composition and structure of the sample, there are appropriate processing methods. Our company will consider and propose pre-treatment, processing, observation methods, and combinations based on our accumulated know-how. Please feel free to contact us for consultations. 【Features】 ■ X-ray observation: Allows for non-destructive observation of internal structures and voids ■ Cross-sectional observation: Can observe voids within the solder between heat dissipation plates ■ SAT (ultrasonic imaging device): Can clearly confirm the layer where voids occur in a non-destructive state ■ Rich know-how to consider and propose pre-treatment, processing, observation methods, and combinations *For more details, please download the PDF or feel free to contact us.

  • Other analytical equipment
  • Observation equipment

Added to bookmarks

Bookmarks list

Bookmark has been removed

Bookmarks list

You can't add any more bookmarks

By registering as a member, you can increase the number of bookmarks you can save and organize them with labels.

Free membership registration

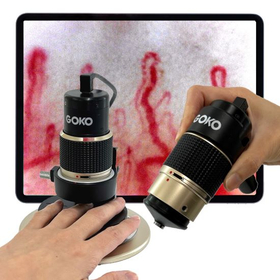
PR of the effectiveness of our products through visualization of blood flow - GOKO Bscan-ZD

We visualize the effects of our health devices and health foods using a blood flow scope that allows for non-invasive observation of capillary shape and flow. Quantification of blood flow velocity is also possible.

Web URL:https://www.gokocamera.com/en/products/microscopes/capillary-bloodflow-bscan-zd/ - Optical magnification of 720 times. Amazing clarity! - Our proprietary anti-reflective observation method (patent pending) - It can also be connected to Windows, Mac, and iPad. - Connects to a computer with a single USB bus power - Remote observation is also possible with the Zoom app - Over 3,000 units of the series introduced since 2006 - Contributes to clinical research with quantification and publication software - Both hardware and software have international academic papers - Clear observation in the same mode anywhere on the body - Development, manufacturing, and sales are all in-house with a consistent system

  • others
  • Observation equipment

Added to bookmarks

Bookmarks list

Bookmark has been removed

Bookmarks list

You can't add any more bookmarks

By registering as a member, you can increase the number of bookmarks you can save and organize them with labels.

Free membership registration

Cross beam FIB cross-sectional observation

It is possible to observe cross-sections while observing FIB processing in real time.

A new method for structural analysis of electronics products manufactured with nanoscale precision, such as semiconductor devices, MEMS, and TFTs: We propose cross-beam FIB for cross-sectional observation.

  • Other analytical equipment
  • Analysis and prediction system
  • Observation equipment

Added to bookmarks

Bookmarks list

Bookmark has been removed

Bookmarks list

You can't add any more bookmarks

By registering as a member, you can increase the number of bookmarks you can save and organize them with labels.

Free membership registration

Observation of time-dependent changes associated with reliability testing.

Applicable to change observation, with support for additional analysis! We evaluate the subject in a time series and non-destructive manner.

During reliability testing, the samples change moment by moment. Do you have any questions such as "At what point did the crack occur?", "How does the degradation progress?", or "How much has it changed from the initial state?" By combining it with reliability testing, we will evaluate the subject in a time-series and non-destructive manner. 【Features】 ■ Applicable for observing changes in whiskers, migration, pressure resistance, solder evaluation, chemical corrosion tests, and aging products in the market ■ Environmental tests and observation frequency will be conducted according to customer requirements ■ Additional analyses such as electrical characteristics, SEM observation, elemental analysis, and cross-sectional observation are also available *For more details, please refer to the PDF document or feel free to contact us.

  • Other analytical equipment
  • Analysis and prediction system
  • Observation equipment

Added to bookmarks

Bookmarks list

Bookmark has been removed

Bookmarks list

You can't add any more bookmarks

By registering as a member, you can increase the number of bookmarks you can save and organize them with labels.

Free membership registration

MLCC crack X-ray observation

Cracks that couldn't be detected visually might be found with X-rays!

When stress such as warping, bending, or twisting is applied to the printed circuit board, cracks may occur inside the MLCC (Multi-Layer Ceramic Chip Capacitor). Moreover, cracks that develop internally are often hidden beneath the electrodes, making it difficult to detect them through visual inspection. In such cases, how about checking with X-rays? [Observation Details] ■ Oblique CT Observation It is possible to perform CT without destroying the printed circuit board, in its original state. ■ Orthogonal CT Observation It is possible to observe the shape of the components in their original state. *For more details, please refer to the PDF document or feel free to contact us.

  • others
  • Observation equipment

Added to bookmarks

Bookmarks list

Bookmark has been removed

Bookmarks list

You can't add any more bookmarks

By registering as a member, you can increase the number of bookmarks you can save and organize them with labels.

Free membership registration

[Data] Cross-sectional observation of solar cell modules

We have published cross-sectional observations of the fracture surface and elemental maps of the fracture area!

This document introduces the cross-sectional observation of solar cell modules. After inspecting the solar cell module that underwent thermal shock testing, cross-sectional observations were conducted at the identified areas of abnormality, confirming that the interconnector solder joint had fractured. 【Contents】 ■ Cross-sectional observation of the fracture ■ Elemental map of the fracture *For more details, please refer to the PDF document or feel free to contact us.

  • others
  • Observation equipment

Added to bookmarks

Bookmarks list

Bookmark has been removed

Bookmarks list

You can't add any more bookmarks

By registering as a member, you can increase the number of bookmarks you can save and organize them with labels.

Free membership registration

[Information] Whisker Observation - Tips for Observing Flat Whiskers

Introducing the differences in appearance due to the device, the sample angle, and the light source!

Whiskers are often thought to occur at solder joints or component lead areas, but they can also arise from the plated surfaces of flat components. Observing them requires a bit of technique. This document covers differences in appearance based on the equipment used, as well as differences in appearance due to sample angles and the angles of light sources and lenses. [Contents] ■ Differences in appearance based on equipment ■ Differences in appearance based on sample angles ■ Differences in appearance based on light sources and lens angles *For more details, please refer to the PDF document or feel free to contact us.

  • Analysis and prediction system
  • Observation equipment

Added to bookmarks

Bookmarks list

Bookmark has been removed

Bookmarks list

You can't add any more bookmarks

By registering as a member, you can increase the number of bookmarks you can save and organize them with labels.

Free membership registration

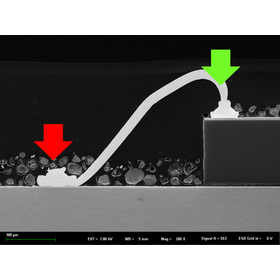
Observation of wire bonding shapes

Introduction to wire bonding and other aspects of SOP (Small Outline Package) packages!

Wire bonding is a method of connecting electrodes on a semiconductor chip to package terminals using metal wires, which can be broadly categorized into ball bonding and wedge bonding methods. This document presents examples of shape observation of joints using the ball bonding method. The samples included were prepared by mechanical polishing to create cross-sections, but there are appropriate processing methods depending on the observation purpose, sample composition, and structure. At Aites, we consider and propose processing, pretreatment, observation methods, and combinations based on our accumulated know-how. Please feel free to contact us for consultations. [Observation Overview] ■ Wire bonding of SOP (Small Outline Package) packages ■ Wire bonding of LED segment display devices ■ Wire bonding of surface-mounted LEDs *For more details, please download the PDF or feel free to contact us.

  • others
  • Observation equipment

Added to bookmarks

Bookmarks list

Bookmark has been removed

Bookmarks list

You can't add any more bookmarks

By registering as a member, you can increase the number of bookmarks you can save and organize them with labels.

Free membership registration

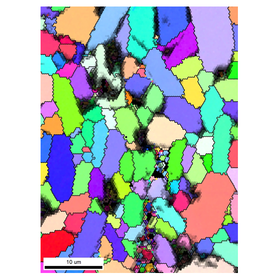
Observation of ceramic substrates

By visualizing the crystal structure, it is possible to investigate the interrelationship between material properties and microstructure, as well as quality improvements aimed at enhancing material properties!

We conduct "observation of ceramic substrates and ceramic packages." Ceramic substrates and ceramic packages are utilized in fields that require high reliability, such as automotive, communication infrastructure, power semiconductors, and industrial equipment. We visualize the internal structures that support their performance and reliability through cross-sectional analysis, assisting in quality improvement, defect analysis, and competitive research. 【Overview】 ■ Cross-sectional observation ■ Elemental analysis (EDX) ■ Crystal analysis (EBSD) *For more details, please download the PDF or feel free to contact us.

  • Other analytical equipment
  • Observation equipment

Added to bookmarks

Bookmarks list

Bookmark has been removed

Bookmarks list

You can't add any more bookmarks

By registering as a member, you can increase the number of bookmarks you can save and organize them with labels.

Free membership registration

Observation of cross-sectional polishing of power modules.

For evaluating before and after reliability testing, as well as for failure analysis due to severe thermal stress from power cycles!

We would like to introduce an example of cross-sectional observation of IGBT modules conducted by our company. Starting with the removal of the encapsulation gel, we perform extensive cross-sectioning to confirm the overall structure, as well as cross-sectional observations of fine structures such as solder joints and wire bonding interfaces. In extensive cross-sectional observations, we can grasp the overall structure and check for distortions in the entire module. Additionally, in fine structure cross-sectional observations, we can identify solder cracks, the growth and coarsening of intermetallic compounds, and issues such as lifting or breaking at wire bonding points. 【Features】 ■ Extensive cross-sectional observation - Capable of confirming the overall structure and distortions in the entire module. ■ Fine structure cross-sectional observation - Capable of identifying solder cracks, the growth and coarsening of intermetallic compounds, and issues such as lifting or breaking at wire bonding points. *For more details, please download the PDF or feel free to contact us.

  • Other analytical equipment
  • Observation equipment

Added to bookmarks

Bookmarks list

Bookmark has been removed

Bookmarks list

You can't add any more bookmarks

By registering as a member, you can increase the number of bookmarks you can save and organize them with labels.

Free membership registration

Make blood flow observation easier! Blood flow scope with autofocus function.

[Free demo units available] Equipped with an automatic focus adjustment feature that focuses on moving blood flow in about 2 seconds! It instantly focuses, allowing for smooth observation of blood flow.

By adopting the rare "liquid lens" used in microscopes, instant focus adjustment, miniaturization, and reduced power consumption have been achieved. Additionally, it is uncommon for handheld blood flow observation devices to be equipped with an autofocus function, and even when traditional products have this feature, they often struggle with slow and difficult focusing. The blood flow observation device equipped with high-precision "high-speed autofocus" is the "Autofocus Microscope VIEWTY."

  • others
  • Observation equipment

Added to bookmarks

Bookmarks list

Bookmark has been removed

Bookmarks list

You can't add any more bookmarks

By registering as a member, you can increase the number of bookmarks you can save and organize them with labels.

Free membership registration

Blood Flow Scope Salameer

You can feel the effect more because you can see the blood flow! No complicated operations or blood draws are required.

We would like to introduce our product, the "Blood Flow Scope Salameal." By simply placing your finger, you can easily observe blood flow without the need for blood sampling, allowing you to visually experience the improvement in circulation, not just through sensation. Seeing the results enhances trust in the effectiveness of the product, making it useful for verifying the effects of products you use daily or for substantiating the effectiveness of your own products and services. 【Features】 ■ No blood sampling required & real-time observation ■ Easy operation ■ Comes with a sturdy dedicated case ■ Convenient X-Y stage ■ High-quality dedicated monitor ■ High quality at a low price *For more details, please download the PDF or feel free to contact us.

  • Welfare and medical equipment
  • Observation equipment

Added to bookmarks

Bookmarks list

Bookmark has been removed

Bookmarks list

You can't add any more bookmarks

By registering as a member, you can increase the number of bookmarks you can save and organize them with labels.

Free membership registration

[Data] Contracted Analysis Service - Non-Destructive Observation

Effective for identifying defects in semiconductors and electronic components, as well as measuring current distribution in new materials!

This document provides a detailed explanation of the "Contract Analysis Service Non-destructive Observation" conducted by Toshiba Nanoanalysis Corporation. It includes numerous examples such as observing current paths within printed circuit board wiring patterns using a magnetic field microscope, and examining the adhesion of wafer bonding using an ultrasonic microscope (reflection method). Please feel free to consult us when needed. [Contents] ■ Magnetic Field Microscope ■ Ultrasonic Microscope (SAM) ■ 3D X-ray Microscope (X-ray CT) ■ Flow of Contract Analysis Services *For more details, please refer to the PDF document or feel free to contact us.

  • Non-destructive testing
  • Other analytical equipment
  • Other measuring instruments
  • Observation equipment

Added to bookmarks

Bookmarks list

Bookmark has been removed

Bookmarks list

You can't add any more bookmarks

By registering as a member, you can increase the number of bookmarks you can save and organize them with labels.

Free membership registration

Lens Analysis: Cross-Section Observation <Cut Sample>

It is possible to grasp the shape and see approximate dimensions! Strongly supports manufacturing.

At our company, regardless of the lenses or lens units, we can understand the shape and approximate dimensions through cross-sectional observation. For products that fit within approximately φ3cm × 3cm, we are open to consultations regarding measuring specified areas, from resin solidification to cut samples, if requested. Tokyo Shinbi Optical Electronics strongly supports your manufacturing with various experiences and know-how cultivated in micro-lens development. 【Case Overview】 ■ Measurement Items ・Cross-sectional observation ・Dimension measurement ■ Measuring Instruments ・Polishing machine "Struers TegraSystem" ・Measuring microscope "Nikon MM-800/LFA" *For more details, please refer to the PDF document or feel free to contact us.

  • others
  • Observation equipment

Added to bookmarks

Bookmarks list

Bookmark has been removed

Bookmarks list

You can't add any more bookmarks

By registering as a member, you can increase the number of bookmarks you can save and organize them with labels.

Free membership registration

Whole body capillary blood flow scope GOKO Bscan-ZD

■Remarkably clear observation of capillaries throughout the body at 720 times magnification ■Contributing to clinical research and evidence acquisition with flow rate quantification and image analysis software

Web URL:https://www.gokocamera.com/en/products/microscopes/capillary-bloodflow-bscan-zd/ - Optical magnification of 720 times. Amazing clarity! - Our unique anti-reflective observation method (patent pending) - Global shutter that prevents distortion of moving subjects - It can also be connected to Windows, Mac, and iPad. - Connects to a computer with a single USB bus power - Remote observation is possible with the Zoom app - Over 3,000 units installed in celebration of the 15th anniversary of the series - Contributes to clinical research with quantification and publication software - Both hardware and software have international academic papers - Clear observation in the same mode anywhere on the body - Integrated system for development, manufacturing, and sales all in-house

  • Other analytical equipment
  • Observation equipment

Added to bookmarks

Bookmarks list

Bookmark has been removed

Bookmarks list

You can't add any more bookmarks

By registering as a member, you can increase the number of bookmarks you can save and organize them with labels.

Free membership registration